
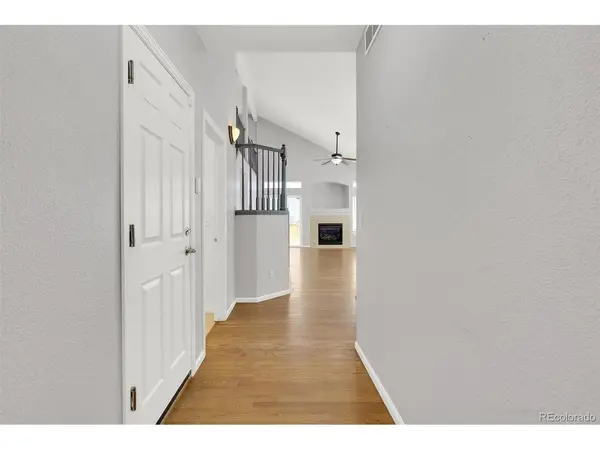

$585,000
$599,000
2.3%For more information regarding the value of a property, please contact us for a free consultation.
3 Beds
3 Baths
2,786 SqFt
SOLD DATE : 09/11/2026
Key Details
Sold Price $585,000
Property Type Single Family Home
Sub Type Single Family Residence
Listing Status Sold
Purchase Type For Sale
Square Footage 2,786 sqft
Subdivision The Conservatory
MLS Listing ID IRE6046820
Sold Date 09/11/26
Bedrooms 3
Full Baths 2
Half Baths 1
HOA Fees $45/mo
HOA Y/N Yes
Year Built 2006
Annual Tax Amount $4,422
Tax Year 2024
Lot Size 6,969 Sqft
Acres 0.16
Property Sub-Type Single Family Residence
Source ires
Property Description
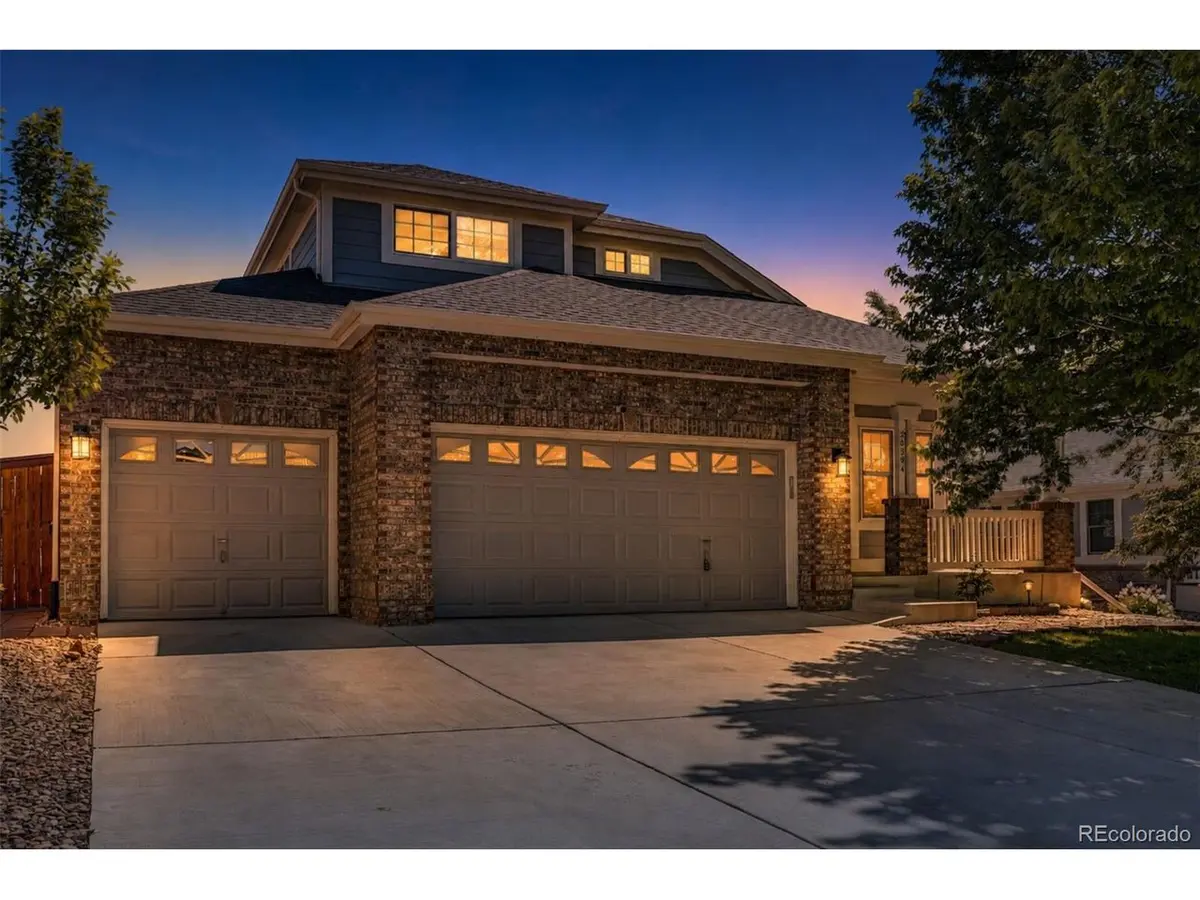
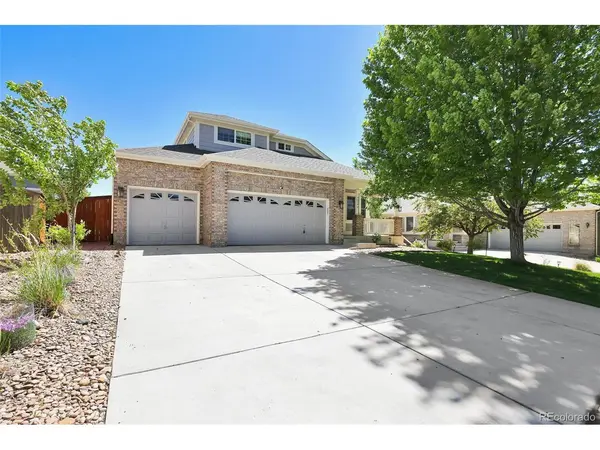
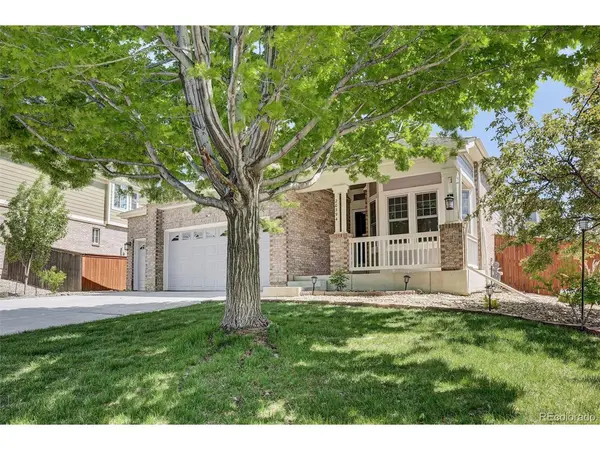
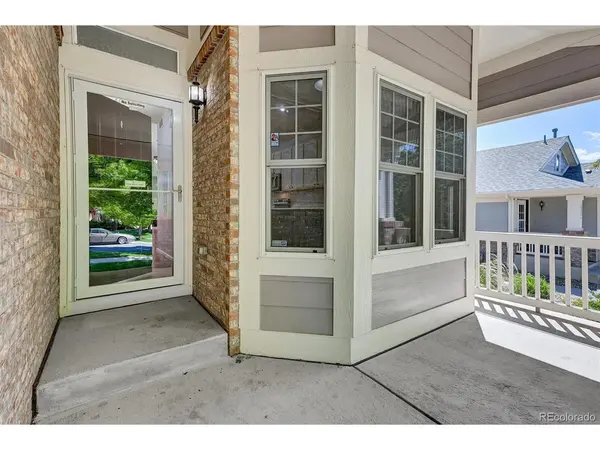
4.75% VA Assumable!! Located on a quiet cul-de-sac in the sought-after Conservatory neighborhood, this spacious home offers the perfect blend of comfort, style, and functionality. The main level features a beautifully updated kitchen with quartz countertops, stainless steel appliances, and durable wood flooring, seamlessly connecting to a bright dining area and a welcoming family room with a gas fireplace and ceiling fan. A sliding glass door leads to the backyard's two-tiered stamped concrete patio-ideal for outdoor entertaining. Just off the family room, the main-level primary suite provides convenience and privacy, complete with a walk-in closet and a luxurious 5-piece bath. A half bath rounds out the main floor for added guest convenience. Upstairs, a large open loft provides versatile space for a second living area or home office, flanked by two additional bedrooms and a full bathroom. The finished basement includes a generous great room perfect for a non-conforming fourth bedroom, workout space, game room, or home office, along with a large utility room and crawlspace offering ample storage. Outside, enjoy not only the two-tiered patio but also an additional side patio with a pergola for extra outdoor living. This home is equipped with a financed-to-own 6.72 kW solar panel system producing an estimated 8,533 kWh in year one, providing a 101% estimated offset of annual usage. Additional features include a three-car garage with exterior access, an extended driveway, ceiling fans in all bedrooms and the family room, central A/C, and a prime location near shopping, dining, and Buckley Space Force Base-making this home a true standout in today's market.
Location
State CO
County Arapahoe
Community The Conservatory
Area Metro Denver
Zoning R-1
Rooms
Family Room 1
Basement Full, Partially Finished, Crawl Space, Slab, Built-In Radon, Sump Pump
Interior
Interior Features Eat-in Kitchen, Open Floorplan, Walk-In Closet(s)
Heating Forced Air
Cooling Central Air, Ceiling Fan(s)
Fireplaces Type Gas, Family Room, One
Appliance Dishwasher, Refrigerator, Microwave, Disposal, Fire Alarm
Exterior
Exterior Feature Sprinkler System, Oversized Garage
Parking Features Attached
Garage Spaces 3.0
Fence Fenced
Community Features Clubhouse, Pool, Park, Trail(s)
Utilities Available Natural Gas Available
View Y/N No
Roof Type Composition
Porch Patio
Garage Yes
Building
Lot Description Cul-De-Sac, Level, House Faces North
Sewer Public Sewer
Water City
Level or Stories Two
Structure Type Frame,Wood Siding
New Construction false
Schools
Elementary Schools Aurora Frontier K-8
Middle Schools Aurora Frontier K-8
High Schools Adams-Arapahoe 28J
School District Adams-Arapahoe 28J
Others
HOA Fee Include Trash
Acceptable Financing Cash, Conventional, FHA, VA, 1031 Exchange, Assumable
Listing Terms Cash, Conventional, FHA, VA, 1031 Exchange, Assumable
Special Listing Condition Private Owner
Read Less Info
Want to know what your home might be worth? Contact us for a FREE valuation!

Our team is ready to help you sell your home for the highest possible price ASAP

Find out why customers are choosing LPT Realty to meet their real estate needs
Learn More About LPT Realty