




GET MORE INFORMATION
$ 420,000
$ 419,000 0.2%
3 Beds
3 Baths
2,115 SqFt
$ 420,000
$ 419,000 0.2%
3 Beds
3 Baths
2,115 SqFt
Key Details
Sold Price $420,000
Property Type Single Family Home
Sub Type Single Family Residence
Listing Status Sold
Purchase Type For Sale
Square Footage 2,115 sqft
Subdivision Park View
MLS Listing ID IRE8332905
Sold Date 09/25/26
Bedrooms 3
Full Baths 1
Half Baths 1
Three Quarter Bath 1
HOA Fees $75/mo
HOA Y/N Yes
Year Built 1995
Annual Tax Amount $3,743
Tax Year 2025
Lot Size 5,662 Sqft
Acres 0.13
Property Sub-Type Single Family Residence
Source ires
Property Description
Step outside to a private backyard with plenty of space for summer barbecues, outdoor entertaining, gardening, or simply unwinding after a long day. Recent improvements include a brand-new roof and new front and rear concrete, providing added value and peace of mind.
Ideally located within the award-winning Cherry Creek School District, this home is just minutes from neighborhood parks, scenic trails, shopping, dining, golf courses, and recreation. With convenient access to E-470, DIA, and the Denver Tech Center, commuting is a breeze. Combining an excellent location, thoughtful updates, and exceptional value, this is a home you won't want to miss!
Location
State CO
County Arapahoe
Community Park View
Area Metro Denver
Direction From E470, West on Smoky Hill Road, North on Riviera Way, Left on Perth Way to property.
Rooms
Family Room 1
Basement Partial, Unfinished
Interior
Interior Features Eat-in Kitchen, Open Floorplan, Walk-In Closet(s)
Heating Forced Air
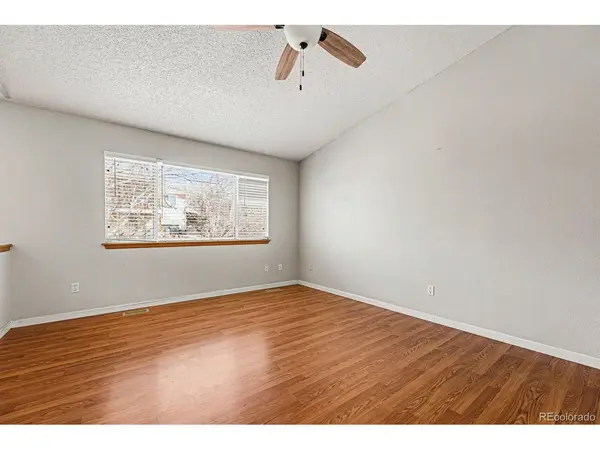
Cooling Central Air, Ceiling Fan(s)
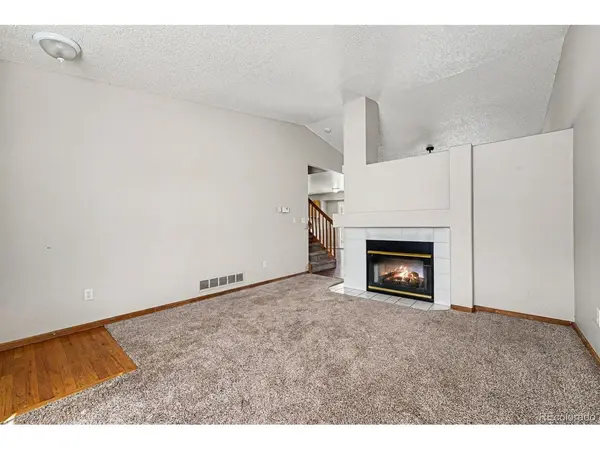
Fireplaces Type Family Room, One
Appliance Dishwasher, Refrigerator, Dryer, Disposal, Fire Alarm
Exterior
Parking Features Attached
Garage Spaces 2.0
Fence Fenced
Utilities Available Natural Gas Available
View Y/N No
Roof Type Composition
Porch Patio
Garage Yes
Building
Lot Description Level, Outbuildings
Sewer Public Sewer
Water Public
Level or Stories Two
Structure Type Frame,Brick,Wood Siding
New Construction false
Schools
Elementary Schools Antelope Ridge
Middle Schools Thunder Ridge
High Schools Cherry Creek 5
School District Cherry Creek 5
Others
HOA Fee Include Trash
Acceptable Financing Cash, Conventional, FHA, VA
Listing Terms Cash, Conventional, FHA, VA

Schools and Properties Nearby
Find out why customers are choosing LPT Realty to meet their real estate needs
Learn More About LPT Realty