

2048 Fairway, Greeley, CO 80634
Carrie Beyerly
Carrie Beyerly

Broker Associate

+1(970) 430-5395

GET MORE INFORMATION

Full Name
Phone*
Message
We respect your privacy! Your information WILL NOT BE SHARED, SOLD, or RENTED to anyone, for any reason outside the course of normal real estate exchange. By submitting, you agree to our Terms of Use and Privacy Policy.

$ 640,000

$ 690,000 7.2%

Est. payment | /mo

4 Beds

6 Baths

4,066 SqFt


$ 640,000

$ 690,000 7.2%

Est. payment | /mo

4 Beds

6 Baths

4,066 SqFt

Key Details

Sold Price $640,000

Property Type Single Family Home

Sub Type Single Family Residence

Listing Status Sold

Purchase Type For Sale

Square Footage 4,066 sqft

Subdivision Highland Hills 2Nd Add 1St Rplt

MLS Listing ID IRE1054861

Sold Date 09/21/26

Style Contemporary

Bedrooms 4

Full Baths 1

Half Baths 2

Three Quarter Bath 3

HOA Y/N No

Year Built 2005

Annual Tax Amount $4,074

Tax Year 2025

Lot Size 0.330 Acres

Acres 0.33

Property Sub-Type Single Family Residence

Source ires

Property Description

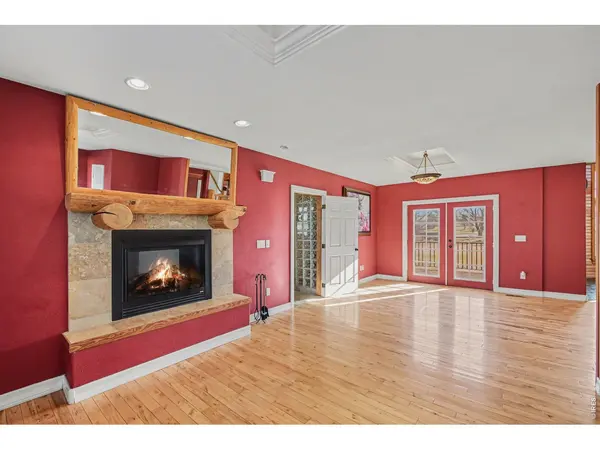
Ultimate Property for the Golf Enthusiast! Live the dream on the 4th green of Highland Hills Golf Course in this stunning two-story home designed for comfort, entertaining, and breathtaking views. Enjoy your morning coffee or evening beverage from the balcony, patio, or spacious deck overlooking the course. Host unforgettable summer BBQs on the expansive deck while family and friends soak in the exceptional backyard scenery. Inside, the magnificent open floor plan features hardwood floors, a cozy gas-log fireplace, built-in desk and shelving, and French doors leading to the rear deck. The dream kitchen is perfect for entertaining, showcasing beautiful cabinetry, a large island, and slate flooring. The spacious primary suite offers abundant closet space, a gas-log fireplace, and a 3/4 bath for added comfort. Upstairs, elegant wood columns lead to two bedrooms and two bathrooms, plus flexible space ideal for a media room, workout area, or relaxing retreat. The walk-out basement ADU provides private access from both the golf course and the front of the home and includes a kitchen, one bedroom, study/office with a 3/4 bath, and a luxurious 5-piece bath with a garden tub-perfect for guests or multi-generational living. Situated on a generous 14,558 SF cul-de-sac lot with a 3-car garage, this exceptional home truly has it all. Buyer Verify Measurements and Schools.

Location

State CO

County Weld

Community Highland Hills 2Nd Add 1St Rplt

Area Greeley/Weld

Zoning R-L

Direction 20th St West, Left on 59th Ave, Right on W 21st St (Fairway Ln) to property at end of Cul-de-sac.

Rooms

Family Room 1

Basement Partial, Partially Finished, Walk-Out Access

Interior

Interior Features Eat-in Kitchen, Walk-In Closet(s), Washer/Dryer Hookup

Heating Forced Air, 2 or more Heat Sources

Cooling Central Air

Flooring Wood

Fireplaces Type Gas, Living Room, Bedroom, Basement

Appliance Gas Range, Dishwasher, Refrigerator, Washer, Dryer, Microwave

Exterior

Exterior Feature Balcony

Parking Features Attached

Garage Spaces 3.0

Utilities Available Natural Gas Available, Electricity Available

View Y/N Yes

View City

Roof Type Composition

Improvements No

Porch Patio, Deck

Garage Yes

Building

Lot Description Cul-De-Sac, Abuts Golf Course, Golf Course Neighborhood, House Faces West, Paved, Curbs, Gutters, Sidewalks, Mineral Rights Excluded

Sewer Public Sewer

Water City

Architectural Style Contemporary

Level or Stories Two

Structure Type Frame,Stucco

New Construction false

Schools

Elementary Schools Monfort

Middle Schools Prairie Heights

High Schools Greeley 6

School District Greeley 6

Others

Acceptable Financing Cash, Conventional, FHA, VA

Listing Terms Cash, Conventional, FHA, VA

Special Listing Condition Private Owner

Information and Real Estate Services (IRES)
Listed by Team Revitte Old Town

Schools and Properties Nearby

Carrie Beyerly

Find out why customers are choosing LPT Realty to meet their real estate needs

Learn More About LPT Realty

Name
Phone*
Message
Tour the Home

2048 Fairway