

$633,000
$636,900
0.6%For more information regarding the value of a property, please contact us for a free consultation.
4 Beds
3 Baths
2,897 SqFt
SOLD DATE : 07/31/2026
Key Details
Sold Price $633,000
Property Type Single Family Home
Sub Type Single Family Residence
Listing Status Sold
Purchase Type For Sale
Square Footage 2,897 sqft
Subdivision Timber Lark
MLS Listing ID IRE1054908
Sold Date 07/31/26
Bedrooms 4
Full Baths 1
Half Baths 1
Three Quarter Bath 1
HOA Fees $49/mo
HOA Y/N Yes
Year Built 2026
Annual Tax Amount $4,297
Tax Year 2025
Lot Size 5,227 Sqft
Acres 0.12
Property Sub-Type Single Family Residence
Source ires
Property Description
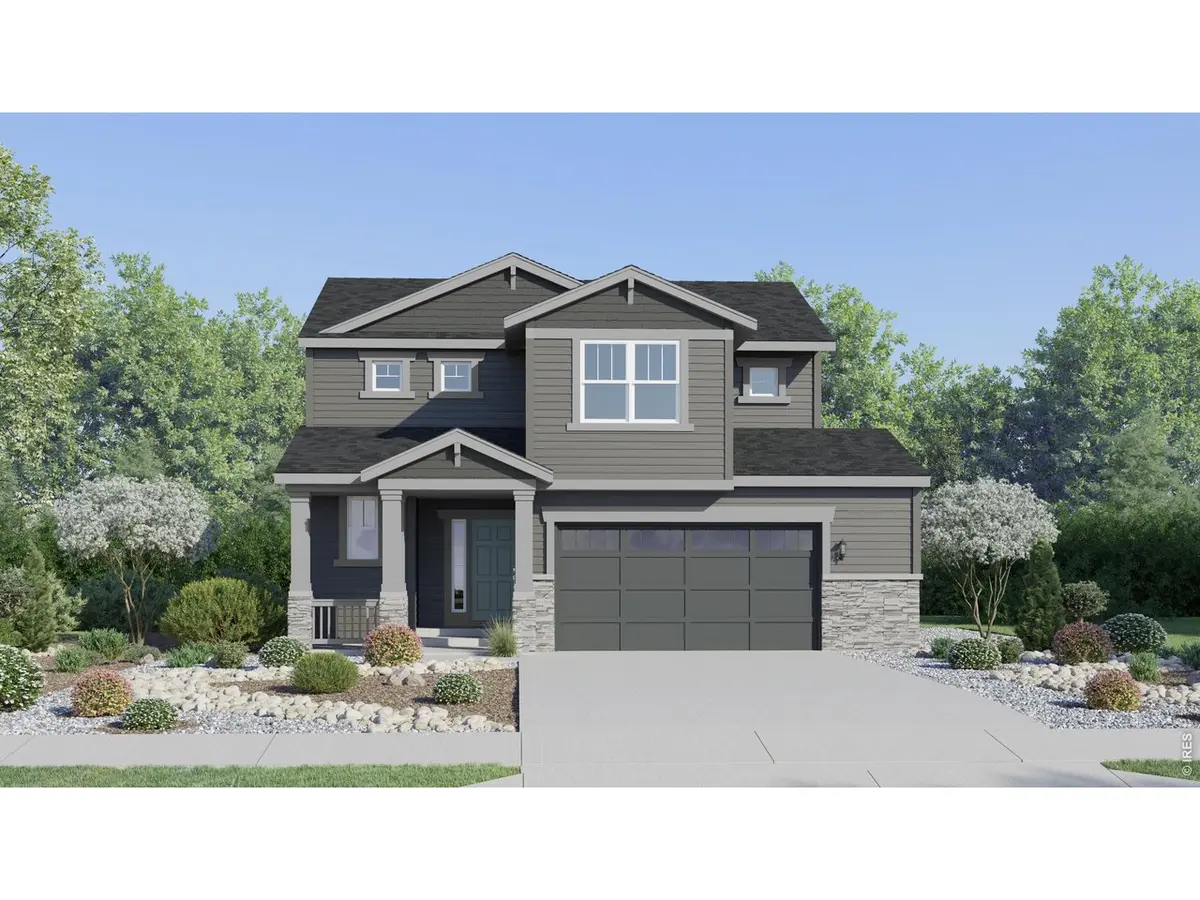
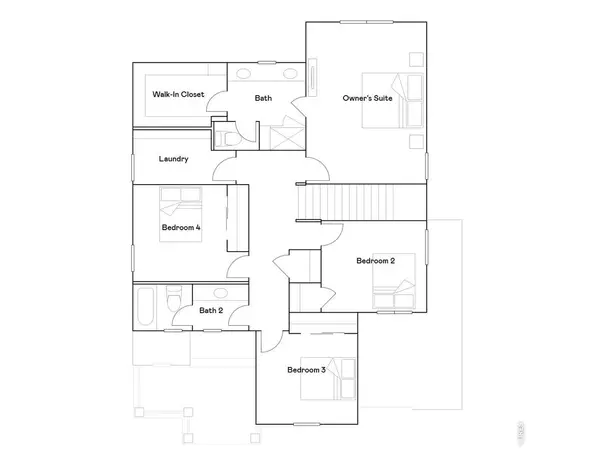
***Contact builder today about Special Financing for this home - terms and conditions apply** Welcome to Timber Lark, a growing community in southeast Fort Collins known for its thoughtful design, accessible location, and everyday livability. Residents enjoy neighborhood open spaces and a community playground that create opportunities to relax, connect, and enjoy time outdoors. Timber Lark is not located in a Metro District, helping homeowners avoid additional property taxes often found in newer communities, and low monthly HOA dues cover common area maintenance and snow removal, as well as trash and recycling service. This two-story home offers a well-balanced layout with the kitchen, dining area, and great room positioned to create a natural flow for both daily routines and entertaining. The kitchen is centered around a functional island that anchors the space and provides ample room for prep, seating, and gathering. Upstairs, the owner's suite is designed as a comfortable retreat with a walk-in closet and private bath, while three additional bedrooms offer flexibility for guests, workspace, or hobbies. The oversized 2-car garage adds valuable storage capacity, and the full unfinished basement creates an opportunity to expand and customize the home over time. The craftsman-inspired exterior delivers timeless curb appeal. For open houses, please visit the Welcome Home Center at 1826 Crested Lark St.
Location
State CO
County Larimer
Community Timber Lark
Area Fort Collins
Zoning RES
Direction Visit the model home at 1832 Crested Lark St
Rooms
Basement Unfinished
Interior
Interior Features Open Floorplan, Pantry, Walk-In Closet(s), Washer/Dryer Hookup
Heating Forced Air
Cooling Central Air
Appliance Electric Range, Dishwasher, Refrigerator, Microwave, Disposal, Fire Alarm
Exterior
Exterior Feature Oversized Garage
Parking Features Attached
Garage Spaces 2.0
Community Features Playground, Park
Utilities Available Natural Gas Available, Electricity Available
View Y/N No
Roof Type Composition
Improvements No
Garage Yes
Building
Water Public
Level or Stories Two
Structure Type Frame
New Construction true
Schools
Elementary Schools Werner
Middle Schools Preston
High Schools Poudre
School District Poudre
Others
HOA Fee Include Common Amenities,Trash,Management
Acceptable Financing Cash, Conventional, FHA, VA
Listing Terms Cash, Conventional, FHA, VA
Special Listing Condition Builder
Read Less Info
Want to know what your home might be worth? Contact us for a FREE valuation!

Our team is ready to help you sell your home for the highest possible price ASAP

Find out why customers are choosing LPT Realty to meet their real estate needs
Learn More About LPT Realty