


$575,000
$579,500
0.8%For more information regarding the value of a property, please contact us for a free consultation.
5 Beds
4 Baths
3,771 SqFt
SOLD DATE : 09/14/2026
Key Details
Sold Price $575,000
Property Type Single Family Home
Sub Type Single Family Residence
Listing Status Sold
Purchase Type For Sale
Square Footage 3,771 sqft
Subdivision Traditions
MLS Listing ID IRE6880104
Sold Date 09/14/26
Bedrooms 5
Full Baths 3
Half Baths 1
HOA Fees $104/mo
HOA Y/N Yes
Year Built 2017
Annual Tax Amount $5,201
Tax Year 2025
Lot Size 5,662 Sqft
Acres 0.13
Property Sub-Type Single Family Residence
Source ires
Property Description
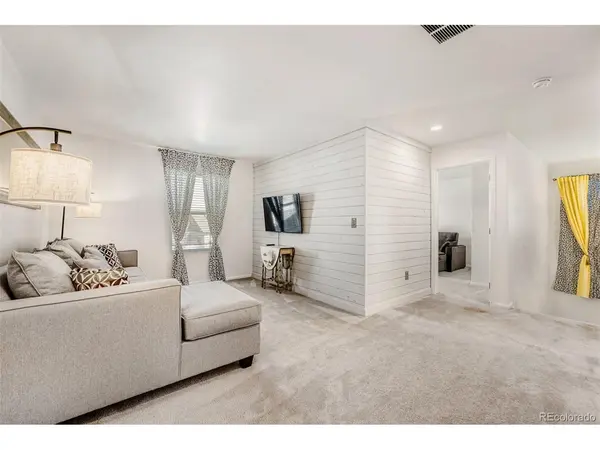
***Back on the market. Buyer financing fell through*** Welcome to this stunning craftsman-style home where high-end finishes and smart design come together in a move-in ready package. The stacked stone and LP smart siding exterior delivers dramatic curb appeal, while inside, rich hardwood floors flow throughout the open-concept main level.
The heart of the home is a chef-worthy kitchen featuring a granite waterfall island, glass mosaic backsplash, stainless steel appliances, and white shaker cabinets with a designer range hood - perfect for entertaining. The adjacent living area showcases a custom stone accent wall with built-in electric fireplace and floating shelves, creating a warm focal point.
Upstairs, the spacious primary suite offers plush carpet, a tufted headboard, ceiling fan, and an ensuite with dual sinks, soaking tub, and glass-enclosed walk-in shower. A dedicated office with frosted glass doors doubles as a non-conforming 5th BR.
The heated, insulated garage features epoxy floors and built-in storage, while the fully fenced backyard includes tiered retaining walls, raised garden beds, xeriscape landscaping, and a sprinkler system to every plant.
Steps from Creek Park, Vista PEAK School, and the Adonea Community Pool - this smart home has it all. Schedule your showing today!
Location
State CO
County Arapahoe
Community Traditions
Area Metro Denver
Rooms
Basement Unfinished, Sump Pump
Interior
Interior Features Cathedral Ceiling(s), Open Floorplan, Pantry, Walk-In Closet(s), Kitchen Island
Heating Forced Air
Cooling Ceiling Fan(s)
Appliance Self Cleaning Oven, Dishwasher, Refrigerator, Washer, Dryer, Disposal
Exterior
Exterior Feature Sprinkler System, Heated Garage
Parking Features Attached
Garage Spaces 2.0
Community Features Pool
View Y/N No
Roof Type Fiberglass
Garage Yes
Building
Sewer Public Sewer
Level or Stories Two
Structure Type Frame
New Construction false
Schools
Elementary Schools Vista Peak
Middle Schools Vista Peak
High Schools Adams-Arapahoe 28J
School District Adams-Arapahoe 28J
Others
HOA Fee Include Trash
Acceptable Financing Cash, Conventional, FHA, VA
Listing Terms Cash, Conventional, FHA, VA
Special Listing Condition Private Owner
Read Less Info
Want to know what your home might be worth? Contact us for a FREE valuation!

Our team is ready to help you sell your home for the highest possible price ASAP

Find out why customers are choosing LPT Realty to meet their real estate needs
Learn More About LPT Realty