



$365,000
$368,000
0.8%For more information regarding the value of a property, please contact us for a free consultation.
2 Beds
2 Baths
1,078 SqFt
SOLD DATE : 09/14/2026
Key Details
Sold Price $365,000
Property Type Single Family Home
Sub Type Single Family Residence
Listing Status Sold
Purchase Type For Sale
Square Footage 1,078 sqft
Subdivision Tower 160 Sub Filing #3
MLS Listing ID IRE1624296
Sold Date 09/14/26
Bedrooms 2
Full Baths 1
Three Quarter Bath 1
HOA Y/N No
Year Built 2023
Annual Tax Amount $4,765
Tax Year 2024
Lot Size 1,742 Sqft
Acres 0.04
Property Sub-Type Single Family Residence
Source ires
Property Description
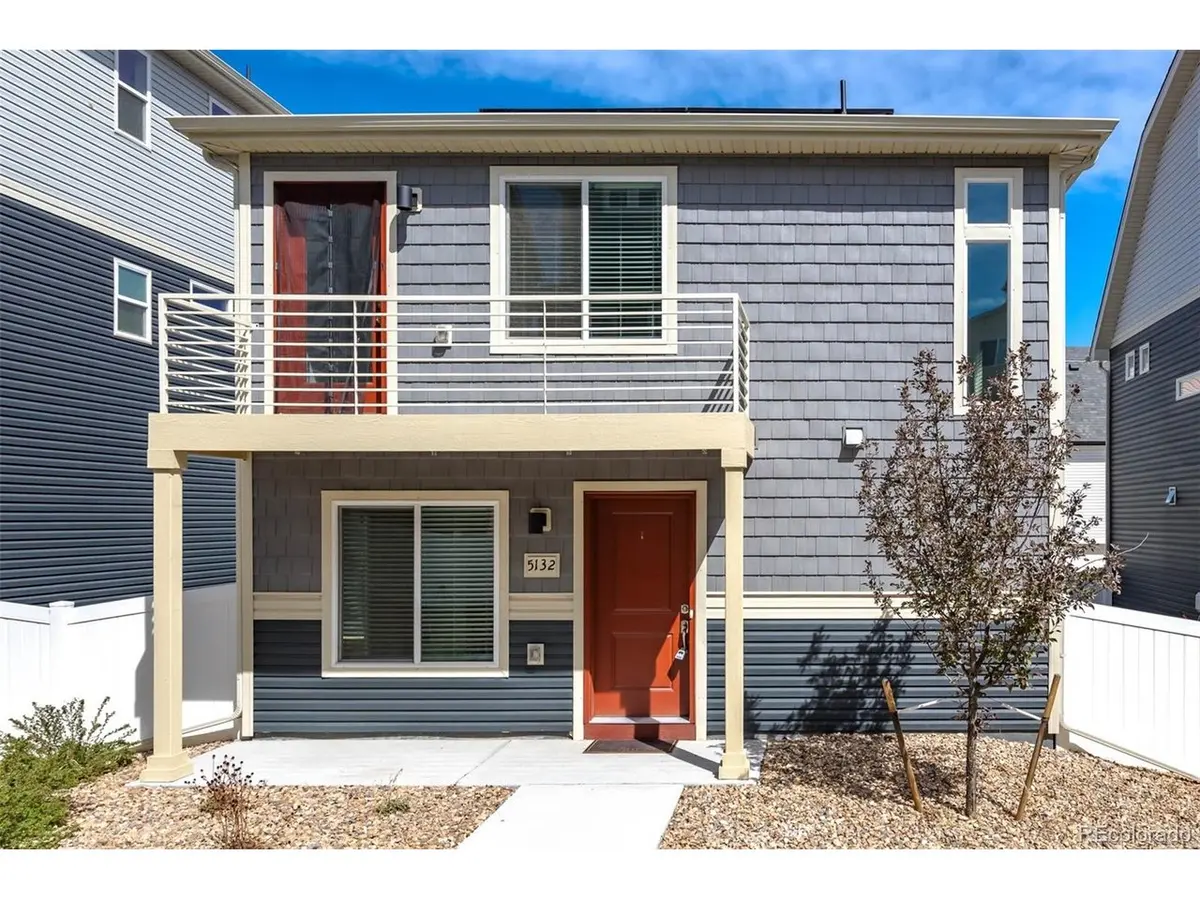
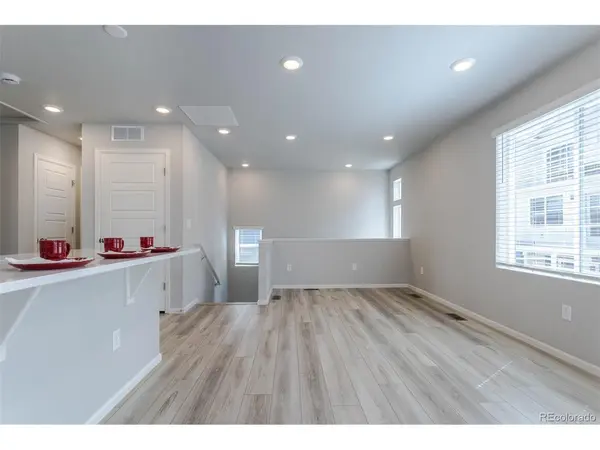
Welcome to this beautifully built 2023 home in the heart of Green Valley Ranch-with NO HOA, where modern design meets thoughtful functionality. From the moment you step inside, you'll appreciate the bright, open layout and seamless flow that makes both everyday living and entertaining effortless.
The main level features a versatile secondary bedroom with a sliding glass door leading directly to the side yard-perfect for guests, a home office, or bonus room-along with a convenient 3/4 bath. The living room is filled with natural light and opens to a private deck, creating the ideal indoor-outdoor space for relaxing.
Upstairs, the spacious primary suite offers a peaceful retreat with ample room to unwind. Additional highlights include a 2-car attached garage equipped with an EV charging outlet, fully paid off solar panels for energy efficiency and long-term savings, and the peace of mind that comes with newer construction.
This home blends style, sustainability, and smart design in one of Denver's fastest-growing communities-don't miss your opportunity to make it yours!
Location
State CO
County Denver
Community Tower 160 Sub Filing #3
Area Metro Denver
Direction Please use GPS.
Rooms
Basement Crawl Space
Interior
Interior Features Eat-in Kitchen, Open Floorplan, Walk-In Closet(s), Kitchen Island
Heating Forced Air
Cooling Central Air
Appliance Dishwasher, Refrigerator, Washer, Dryer, Microwave, Disposal, Fire Alarm
Exterior
Exterior Feature Balcony
Parking Features Attached
Garage Spaces 2.0
Fence Fenced
Utilities Available Electricity Available, Cable Available
View Y/N No
Roof Type Composition
Porch Patio, Deck
Garage Yes
Building
Lot Description House Faces South, Paved
Sewer Public Sewer
Level or Stories Two
Structure Type Frame,Vinyl Siding
New Construction false
Schools
Elementary Schools Waller
Middle Schools Dsst: Conservatory Green
High Schools Denver District 1
School District Denver District 1
Others
Acceptable Financing Cash, Conventional, FHA, VA
Listing Terms Cash, Conventional, FHA, VA
Special Listing Condition Corporation
Read Less Info
Want to know what your home might be worth? Contact us for a FREE valuation!

Our team is ready to help you sell your home for the highest possible price ASAP

Find out why customers are choosing LPT Realty to meet their real estate needs
Learn More About LPT Realty