



3 Beds
4 Baths
2,317 SqFt
3 Beds
4 Baths
2,317 SqFt
Key Details
Property Type Multi-Family
Sub Type Duplex
Listing Status Active
Purchase Type For Sale
Square Footage 2,317 sqft
Subdivision Sunnyside
MLS Listing ID IRE2020034
Style Contemporary
Bedrooms 3
Full Baths 2
Half Baths 2
HOA Y/N No
Year Built 2018
Annual Tax Amount $5,656
Tax Year 2024
Lot Size 3,484 Sqft
Acres 0.08
Property Sub-Type Duplex
Source ires
Property Description
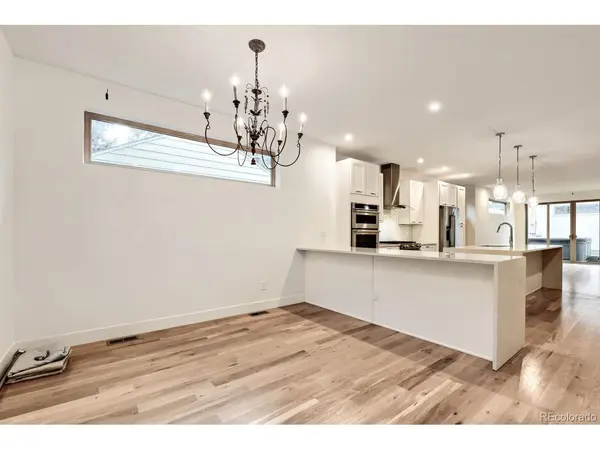
Sleek, Modern Living in the Heart of Sunnyside Nestled on Chaffee Park, this beautifully designed Sunnyside home blends contemporary style with thoughtful functionality. A custom exterior and covered front porch lead into a bright, open layout featuring wide-plank hardwood floors, floor-to-ceiling windows, and elevated finishes throughout. The gourmet kitchen impresses with a center island, quartz countertops, custom cabinetry, and premium KitchenAid appliances. A spacious dining area and sunlit living room with a modern fireplace open to a private backyard retreat with a patio and hot tub. Upstairs, the serene primary suite offers a private balcony and spa-like bath. Two additional bedrooms share a Jack-and-Jill bathroom, and a laundry room adds convenience. The third floor boasts a rec room with a wet bar, powder bath, and front and rear rooftop decks - perfect for entertaining and enjoying park views. Extras include a two-car insulated garage, privacy fencing, full landscaping with sprinkler systems, and a large, lighted crawl space accessible from the mudroom. With designer finishes, smart layout, and exceptional indoor-outdoor living, this home is a standout in Sunnyside.
Buyer and buyers agent to Verify all information
Location
State CO
County Denver
Community Sunnyside
Area Metro Denver
Zoning U-TU-C
Rooms
Basement Crawl Space
Interior
Interior Features Wet Bar, Jack & Jill Bathroom, Kitchen Island
Heating Forced Air
Cooling Central Air
Fireplaces Type Living Room, One
Appliance Double Oven, Dishwasher, Refrigerator, Microwave, Fire Alarm
Exterior
Exterior Feature Balcony
Parking Features Detached
Garage Spaces 2.0
Fence Fenced
Utilities Available Natural Gas Available, Electricity Available
View Y/N No
Roof Type Composition
Porch Patio
Garage Yes
Building
Lot Description Level, Gutters
Sewer Public Sewer
Water City
Architectural Style Contemporary
Level or Stories Tri-Level
Structure Type Stone,Stucco
New Construction false
Schools
Elementary Schools Centennial
Middle Schools Skinner
High Schools Denver District 1
School District Denver District 1
Others
Acceptable Financing Cash, Conventional, FHA, 1031 Exchange
Listing Terms Cash, Conventional, FHA, 1031 Exchange
Special Listing Condition Private Owner
Virtual Tour https://www.zillow.com/view-imx/6c9016e2-b6f2-4d85-8b4b-d1e909ec52b2?setAttribution=mls&wl=true&initialViewType=pano

Schools and Properties Nearby
Find out why customers are choosing LPT Realty to meet their real estate needs
Learn More About LPT Realty