




GET MORE INFORMATION
$ 527,500
$ 540,000 2.3%
3 Beds
3 Baths
2,663 SqFt
$ 527,500
$ 540,000 2.3%
3 Beds
3 Baths
2,663 SqFt
Key Details
Sold Price $527,500
Property Type Single Family Home
Sub Type Single Family Residence
Listing Status Sold
Purchase Type For Sale
Square Footage 2,663 sqft
Subdivision Goldsmith
MLS Listing ID IRE9617531
Sold Date 09/11/26
Style A-Frame,Contemporary
Bedrooms 3
Full Baths 2
Half Baths 1
HOA Y/N No
Year Built 1973
Annual Tax Amount $2,331
Tax Year 2024
Lot Size 6,534 Sqft
Acres 0.15
Property Sub-Type Single Family Residence
Source ires
Property Description
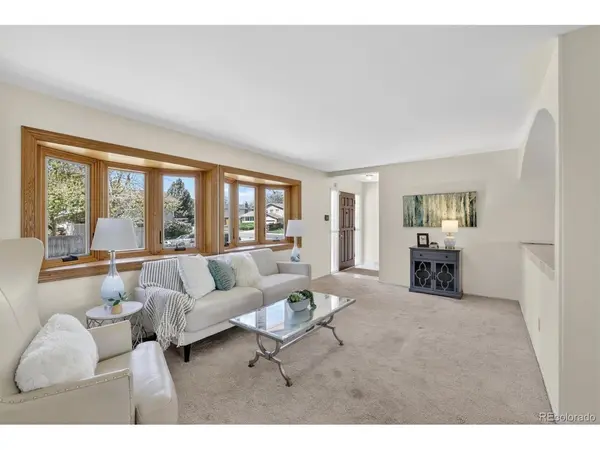
From the moment you walk in, the living room sits to your right, filled with natural light pouring through large custom bay windows-a perfect spot for morning coffee, reading, or catching up with friends. Just beyond, the family room brings warmth and personality with hardwood floors, wood ceiling beams, and a brick fireplace wall topped with a charming mantle. It's the kind of space that feels cozy in every season and works just as well for a quiet night in as it does for entertaining.
The updated kitchen keeps things fresh and functional, with room to cook, gather, and move through your day with ease. Downstairs, you'll appreciate practical features that make life simpler: laundry on the lower living level, and in the basement a utility sink plus an entire wall of storage cabinets-ideal for tools, seasonal items, sports gear, and weekend projects. Bedrooms are comfortably sized, and the primary bedroom includes a large walk-in closet.
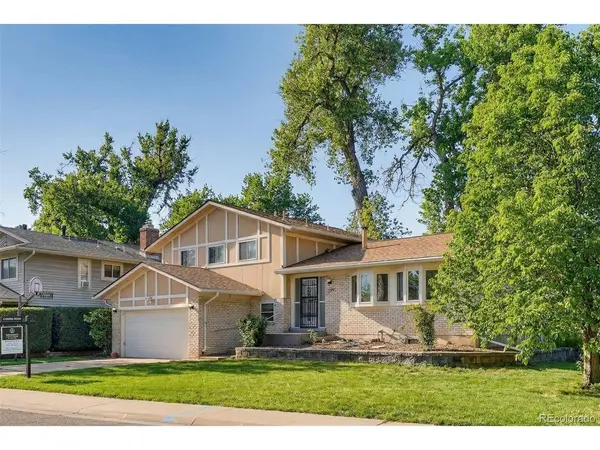
Outside is where this property truly shines. The backyard is super private, shady, and peaceful, lined with cottonwood trees and a canal beyond the property edge. With no neighbors behind and open space to the south (a small park/greenbelt with a picnic table), you get breathing room that's hard to find. Enjoy it all from the massive stamped concrete patio, built for relaxing, dining, or hosting. Garden beds in the front and along the side add curb appeal and space for planting.
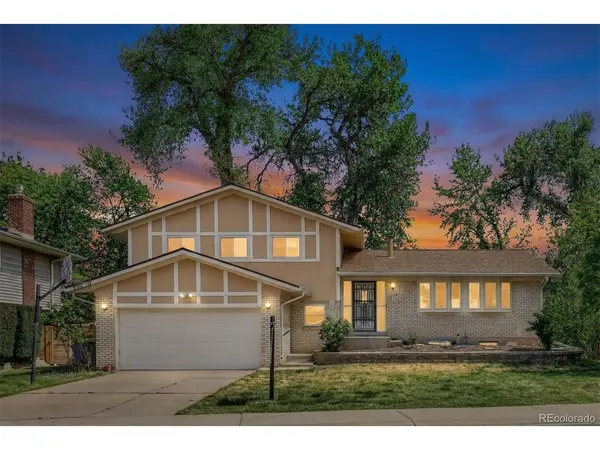
Add a two-car garage, a long driveway with a basketball hoop, and no HOA, and you've got a home that's easy to love. Move in as-is, or bring your ideas and make it your own-either way, this one is a must-see.
Location
State CO
County Denver
Community Goldsmith
Area Metro Denver
Zoning S-SU-D
Rooms
Family Room 1
Basement Partial, Unfinished, Slab
Interior
Interior Features Eat-in Kitchen, Bay or Bow Window, Walk-In Closet(s), Kitchen Island
Heating Wood Stove, Radiant
Cooling Evaporative Cooling, Ceiling Fan(s)
Fireplaces Type Family Room
Appliance Self Cleaning Oven, Dishwasher, Refrigerator, Washer, Dryer, Microwave, Disposal, Fire Alarm
Exterior
Exterior Feature Sprinkler System
Parking Features Attached
Garage Spaces 2.0
Fence Partial
Utilities Available Electricity Available, Cable Available
View Y/N No
Roof Type Fiberglass
Porch Patio
Garage Yes
Building
Lot Description Corner Lot, Deciduous Trees, Level, Abuts Public Open Space, Abuts Private Open Space, House/Lot Faces SW, Paved, Gutters
Sewer Public Sewer
Water City
Architectural Style A-Frame, Contemporary
Level or Stories Tri-Level
Structure Type Frame,Brick,Wood Siding
New Construction false
Schools
Elementary Schools Holm
Middle Schools Hamilton
High Schools Denver District 1
School District Denver District 1
Others
Acceptable Financing Cash, Conventional, FHA, VA
Listing Terms Cash, Conventional, FHA, VA
Special Listing Condition Private Owner

Schools and Properties Nearby
Find out why customers are choosing LPT Realty to meet their real estate needs
Learn More About LPT Realty