


$885,000
$895,000
1.1%For more information regarding the value of a property, please contact us for a free consultation.
4 Beds
4 Baths
4,285 SqFt
SOLD DATE : 09/11/2026
Key Details
Sold Price $885,000
Property Type Single Family Home
Sub Type Single Family Residence
Listing Status Sold
Purchase Type For Sale
Square Footage 4,285 sqft
Subdivision Mcclellands Creek 3Rd Fil
MLS Listing ID IRE1058876
Sold Date 09/11/26
Style Contemporary
Bedrooms 4
Full Baths 3
Half Baths 1
HOA Fees $115/qua
HOA Y/N Yes
Year Built 2015
Annual Tax Amount $5,211
Tax Year 2025
Lot Size 7,405 Sqft
Acres 0.17
Property Sub-Type Single Family Residence
Source ires
Property Description
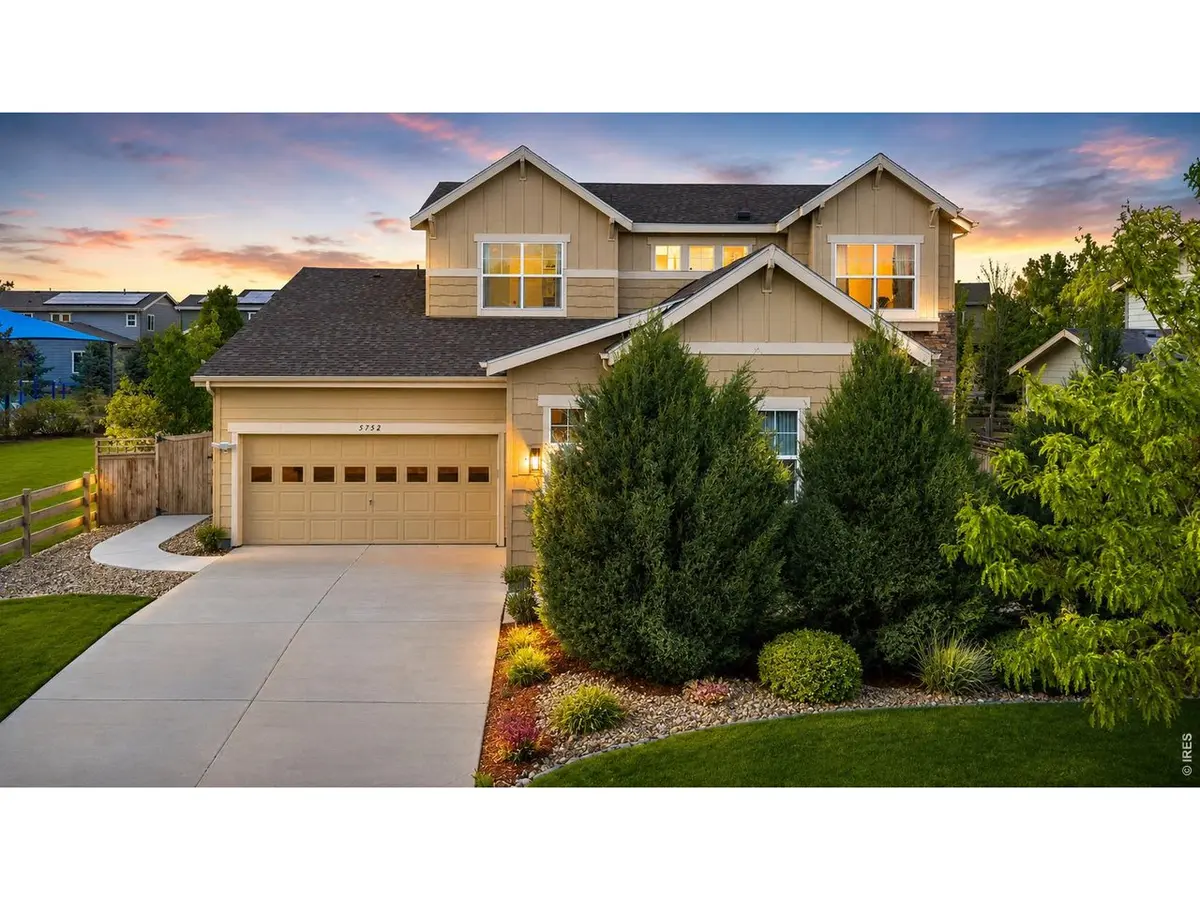
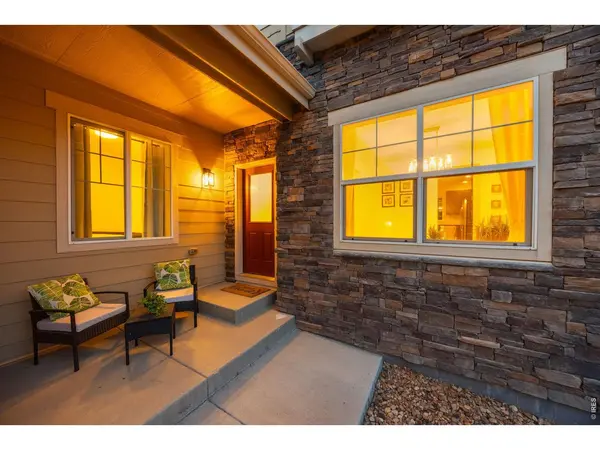
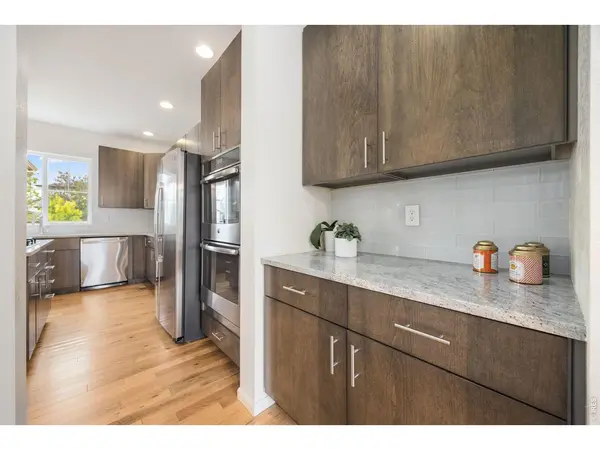
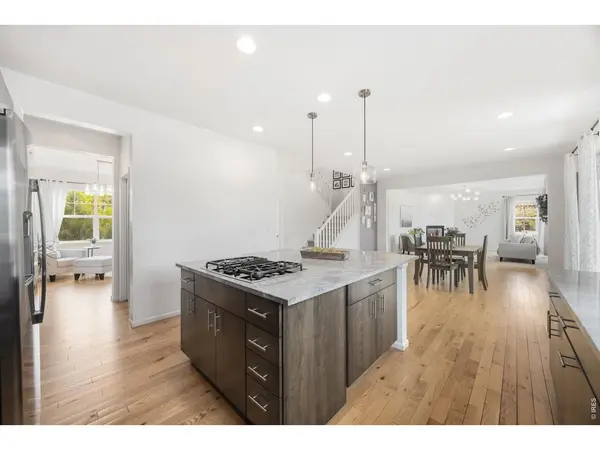
Located in the desirable McClellands Creek neighborhood, this modern 4-bedroom, 3-bath home offers spacious living, stylish finishes, and a functional open layout. Hardwood flooring extends through the entry, kitchen, and dining areas, while the gourmet kitchen features a large center island, butler's pantry, abundant cabinetry, and seamless flow into the main living spaces. Just off the kitchen, the large dining area provides the perfect setting for gatherings and everyday meals.Just off the entry, the flexible front room can easily serve as a formal dining room, home office, sitting room, or play space to fit your lifestyle. The inviting living room with fireplace creates a warm and comfortable atmosphere filled with natural light. Upstairs, a versatile loft provides additional space for a media room, office, or play area.The spacious primary suite features a spa-like 5-piece bath, creating a relaxing retreat, along with an oversized walk-in closet. The unfinished basement with high ceilings offers incredible potential for future expansion, additional living space, or storage.Enjoy outdoor living on the cover, covered patio overlooking the fenced backyard with garden beds, fruit trees and greenbelt views. Ideally located next to the neighborhood playground and within walking distance to Zach Elementary, Kinard Middle School, and Fossil Ridge High School. Additional highlights include a 3-car garage, custom mudroom built-ins, and easy access to I-25, parks, trails, shopping, and dining.
Location
State CO
County Larimer
Community Mcclellands Creek 3Rd Fil
Area Fort Collins
Zoning LMN
Direction GPS
Rooms
Family Room 1
Basement Full, Unfinished
Interior
Interior Features Eat-in Kitchen, Separate Dining Room, Open Floorplan, Pantry, Walk-In Closet(s), Washer/Dryer Hookup, Kitchen Island
Heating Forced Air
Cooling Central Air, Ceiling Fan(s)
Flooring Wood
Fireplaces Type Gas
Appliance Gas Range, Self Cleaning Oven, Double Oven, Dishwasher, Refrigerator, Microwave, Disposal, Fire Alarm
Laundry Sink
Exterior
Exterior Feature Sprinkler System
Parking Features Garage Door Opener, Attached
Garage Spaces 3.0
Fence Fenced, Wood
Community Features Park
Utilities Available Natural Gas Available, Electricity Available, Cable Available, Satellite Avail, High Speed Avail
View Y/N No
Roof Type Composition
Improvements No
Porch Patio
Garage Yes
Building
Lot Description Level, Paved, Curbs, Gutters, Sidewalks, Street Light, Fire Hydrant within 500 Feet
Sewer Public Sewer
Water City
Architectural Style Contemporary
Level or Stories Two
Structure Type Frame
New Construction false
Schools
Elementary Schools Zach
Middle Schools Preston
High Schools Poudre
School District Poudre
Others
HOA Fee Include Common Amenities,Management
Acceptable Financing Cash, Conventional, VA
Listing Terms Cash, Conventional, VA
Special Listing Condition Private Owner
Read Less Info
Want to know what your home might be worth? Contact us for a FREE valuation!

Our team is ready to help you sell your home for the highest possible price ASAP

Find out why customers are choosing LPT Realty to meet their real estate needs
Learn More About LPT Realty