



$500,000
$495,000
1.0%For more information regarding the value of a property, please contact us for a free consultation.
3 Beds
2 Baths
1,387 SqFt
SOLD DATE : 08/31/2026
Key Details
Sold Price $500,000
Property Type Single Family Home
Sub Type Single Family Residence
Listing Status Sold
Purchase Type For Sale
Square Footage 1,387 sqft
Subdivision Timbervine
MLS Listing ID IRE1066046
Sold Date 08/31/26
Style Contemporary
Bedrooms 3
Full Baths 1
Three Quarter Bath 1
HOA Fees $55/mo
HOA Y/N Yes
Year Built 2017
Annual Tax Amount $3,067
Tax Year 2025
Lot Size 4,791 Sqft
Acres 0.11
Property Sub-Type Single Family Residence
Source ires
Property Description
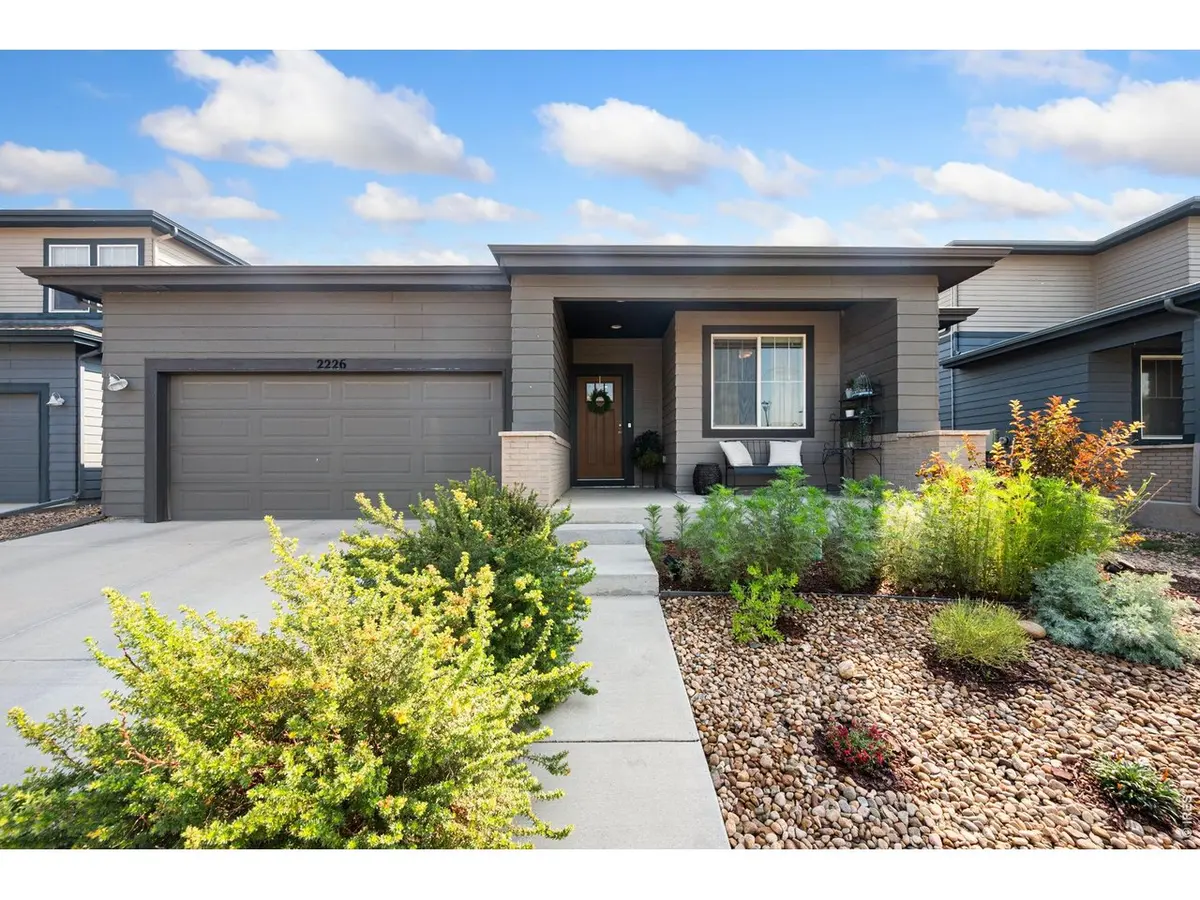
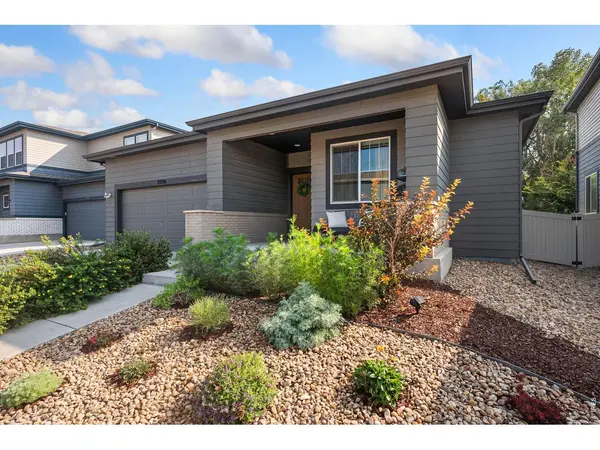
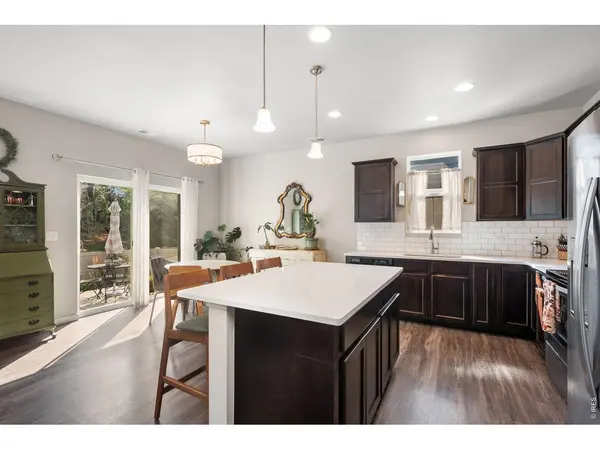
Welcome to 2226 Lager Street, a thoughtfully designed ranch-style home in Fort Collins offering effortless single-level living and a desirable setting backing to greenbelt and neighborhood trails. The open-concept interior features a spacious kitchen with espresso shaker cabinetry, quartz countertops, subway tile backsplash, stainless steel appliances, and a large center island perfect for everyday living and entertaining. The private primary suite includes a walk-in closet and oversized shower, while two additional bedrooms provide comfortable guest, office, or flex space. An expanded outdoor patio extends the living space outside, creating an inviting place to relax and enjoy the peaceful surroundings. Complete with an attached two-car garage, and easy access to parks and trails, this home combines comfort and functionality in a convenient Fort Collins location.
Location
State CO
County Larimer
Community Timbervine
Area Fort Collins
Zoning Res
Rooms
Basement None, Crawl Space, Rough-in for Radon
Interior
Interior Features Eat-in Kitchen, Open Floorplan, Pantry, Walk-In Closet(s), Washer/Dryer Hookup, Kitchen Island
Heating Forced Air
Cooling Central Air
Appliance Electric Range, Dishwasher, Refrigerator, Fire Alarm
Exterior
Parking Features Attached
Garage Spaces 2.0
Fence Fenced
Community Features Park
Utilities Available Natural Gas Available, Electricity Available, Cable Available, High Speed Avail
View Y/N No
Roof Type Composition
Improvements No
Porch Patio
Garage Yes
Building
Lot Description Level, Paved, Curbs, Gutters, Sidewalks, Street Light
Water City
Architectural Style Contemporary
Level or Stories One
Structure Type Frame,Brick
New Construction false
Schools
Elementary Schools Laurel
Middle Schools Lincoln
High Schools Poudre
School District Poudre
Others
HOA Fee Include Common Amenities,Trash,Management
Acceptable Financing Cash, Conventional, FHA, VA
Listing Terms Cash, Conventional, FHA, VA
Special Listing Condition Private Owner
Read Less Info
Want to know what your home might be worth? Contact us for a FREE valuation!

Our team is ready to help you sell your home for the highest possible price ASAP

Find out why customers are choosing LPT Realty to meet their real estate needs
Learn More About LPT Realty