


$545,000
$550,000
0.9%For more information regarding the value of a property, please contact us for a free consultation.
6 Beds
4 Baths
2,704 SqFt
SOLD DATE : 09/24/2026
Key Details
Sold Price $545,000
Property Type Single Family Home
Sub Type Single Family Residence
Listing Status Sold
Purchase Type For Sale
Square Footage 2,704 sqft
Subdivision Meadow Ridge At Briargate
MLS Listing ID IRE9736044
Sold Date 09/24/26
Bedrooms 6
Full Baths 2
Half Baths 1
Three Quarter Bath 1
HOA Y/N No
Year Built 1986
Annual Tax Amount $2,245
Tax Year 2025
Lot Size 0.300 Acres
Acres 0.3
Property Sub-Type Single Family Residence
Source ires
Property Description
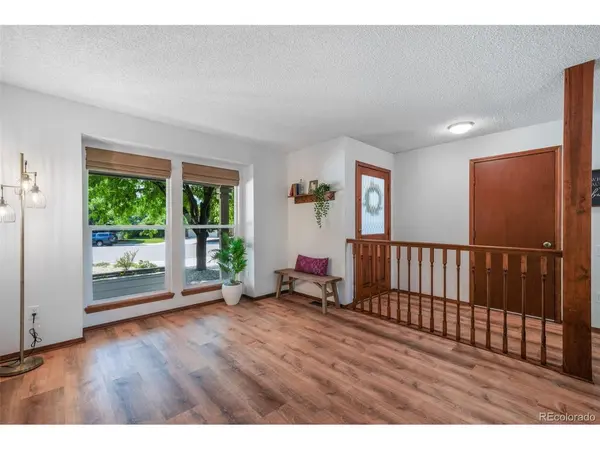
Welcome to Meadow Ridge at Briargate in Colorado Springs! Perfectly situated on a beautifully landscaped 0.30-acre cul-de-sac lot, this spacious 6-bedroom, 4-bath, two-story home offers the perfect blend of comfort, functionality, and location in one of Colorado Springs' most sought-after neighborhoods. Meadow Ridge is known for its quiet, tree-lined streets, mature landscaping, nearby parks, convenient shopping and dining, and award-winning Academy District 20 schools. Step inside to discover abundant natural light and a thoughtfully designed floor plan ideal for everyday living. The updated kitchen features quartz/solid-surface countertops, stainless-steel appliances, a cooktop, a pantry, ample cabinetry, and a bright eat-in dining area with expansive windows overlooking the private backyard. Adjacent formal living and dining rooms provide elegant spaces for entertaining, while the inviting family room showcases built-in bookcases, a charming wood-burning fireplace, and walk-out access to the backyard. Upstairs, the spacious primary suite features a walk-in closet and a 5-piece bath with dual vanities, a soaking tub, and a separate shower. Three additional generously sized bedrooms and a full bath with dual sinks complete the upper level. Finished basement adds exceptional flexibility with two additional bedrooms and a 3/4 bath with a walk-in shower, making it ideal for guests, multi-generational living, and a home office. Outside, enjoy one of the larger lots in the neighborhood with mature landscaping, a private backyard, a chicken coop, and plenty of room for gardening, play, or entertaining. Additional highlights include plank-style flooring throughout the main level, a covered front porch, and excellent curb appeal. Conveniently located near John Venezia Community Park, shopping, restaurants, medical facilities, and major commuter routes, including I-25 and Powers Boulevard, this exceptional Briargate home offers outstanding space, comfort, and convenience.
Location
State CO
County El Paso
Community Meadow Ridge At Briargate
Area Out Of Area
Zoning R-1 6 AO
Direction Woodmen Rd., east to Rangewood, north on Rangewood, east on Contrails. The home is in the cul-de-sac right off Contrails.
Rooms
Family Room 1
Basement Full, Partially Finished, Slab
Interior
Interior Features Eat-in Kitchen, Cathedral Ceiling(s), Pantry, Walk-In Closet(s), Skylights
Heating Forced Air
Cooling Ceiling Fan(s)
Fireplaces Type Family Room, One
Appliance Dishwasher, Refrigerator, Washer, Dryer, Microwave, Disposal, Fire Alarm
Exterior
Parking Features Attached
Garage Spaces 2.0
Fence Partial
Utilities Available Natural Gas Available, Electricity Available, Cable Available
View Y/N No
Roof Type Composition
Porch Patio
Garage Yes
Building
Lot Description Cul-De-Sac, Level, Outbuildings, Paved
Sewer Public Sewer
Water Public
Level or Stories Two
Structure Type Frame,Brick,Wood Siding
New Construction false
Schools
Elementary Schools Frontier
Middle Schools Timberview
High Schools Academy 20
School District Academy 20
Others
Acceptable Financing Cash, Conventional, FHA, VA
Listing Terms Cash, Conventional, FHA, VA
Special Listing Condition Private Owner
Read Less Info
Want to know what your home might be worth? Contact us for a FREE valuation!

Our team is ready to help you sell your home for the highest possible price ASAP

Find out why customers are choosing LPT Realty to meet their real estate needs
Learn More About LPT Realty