



$1,225,000
$1,275,000
3.9%For more information regarding the value of a property, please contact us for a free consultation.
5 Beds
4 Baths
4,277 SqFt
SOLD DATE : 10/05/2026
Key Details
Sold Price $1,225,000
Property Type Single Family Home
Sub Type Single Family Residence
Listing Status Sold
Purchase Type For Sale
Square Footage 4,277 sqft
Subdivision Christensen Lane Estates
MLS Listing ID IRE4060330
Sold Date 10/05/26
Bedrooms 5
Full Baths 2
Half Baths 1
Three Quarter Bath 1
HOA Fees $125/mo
HOA Y/N Yes
Year Built 1997
Annual Tax Amount $10,440
Tax Year 2025
Lot Size 0.310 Acres
Acres 0.31
Property Sub-Type Single Family Residence
Source ires
Property Description
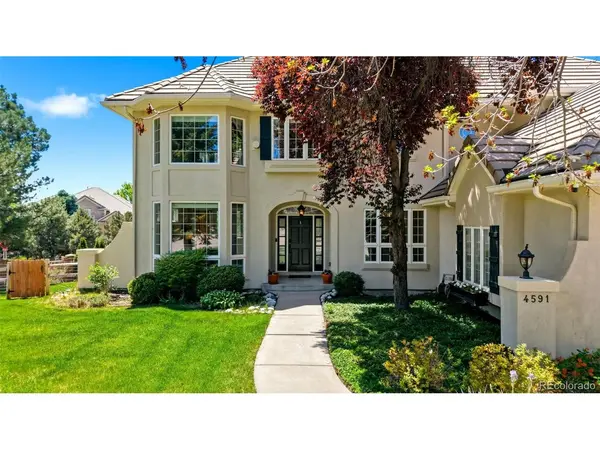
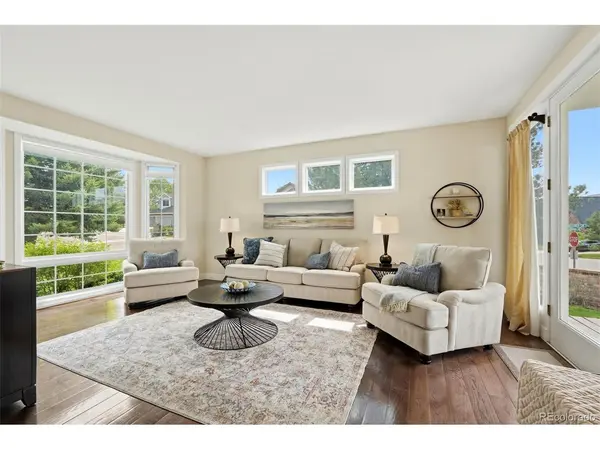
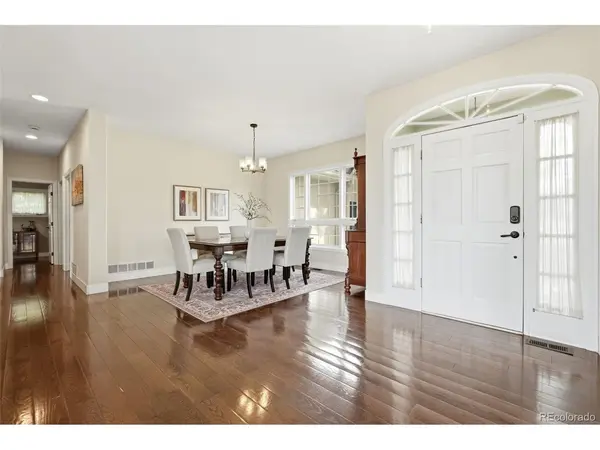
This beautiful home is tucked within the highly sought-after Christensen Lane Estates, just a short golf cart ride from Columbine Country Club. Exceptional craftsmanship, thoughtful updates, and upscale finishes come together to create refined yet comfortable living. The gourmet eat-in kitchen has oversized glazed cabinetry, detailed crown molding, solid-slab granite countertops, a travertine tile backsplash, and premium stainless steel appliances. Rich walnut-stained solid oak plank flooring extends throughout the home, adding warmth and timeless character. The main level also offers a versatile bedroom or private study, ideal for guests or a home office. Both the family room and living room open to an expansive two-tiered deck featuring a built-in outdoor kitchen-perfect for entertaining or enjoying Colorado's beautiful seasons. Upstairs are three generously sized bedrooms, including an impressive primary suite with a private covered balcony, two-sided fireplace, oversized walk-in closet, and spa-inspired bathroom. There is also a second large full bathroom with separated sinks. The luxurious primary bath features a soaking tub beside its own fireplace, dual designer vanities, and a spacious walk-in shower surrounded by travertine tile. The fully finished basement provides an expansive recreation room with a built-in wet bar, plus a large guest suite with a private 3/4 bathroom-an ideal retreat for overnight visitors. Professionally landscaped front and backyards create a peaceful, park-like setting with exceptional outdoor living spaces. Additional highlights include a durable stucco exterior, a concrete 100-year roof, and dual furnaces, hot water heaters, and air-conditioning systems for year-round comfort and efficiency. This remarkable home offers the space, quality, and setting you have been searching for.
Location
State CO
County Arapahoe
Community Christensen Lane Estates
Area Metro Denver
Rooms
Family Room 1
Basement Partial, Partially Finished, Slab
Interior
Interior Features Eat-in Kitchen, Cathedral Ceiling(s), Pantry, Walk-In Closet(s), Kitchen Island
Heating Forced Air
Cooling Central Air, Ceiling Fan(s)
Fireplaces Type Two or More, Family Room
Appliance Dishwasher, Refrigerator, Washer, Dryer, Microwave, Gas Bar-B-Q, Disposal, Fire Alarm
Exterior
Exterior Feature Sprinkler System, Balcony
Parking Features Attached
Garage Spaces 3.0
Utilities Available Cable Available
View Y/N No
Roof Type Tile
Porch Patio, Deck
Garage Yes
Building
Lot Description Corner Lot
Sewer Public Sewer
Water Public
Level or Stories Two
Structure Type Frame,Stucco
New Construction false
Schools
Elementary Schools Wilder
Middle Schools Goddard
High Schools Littleton District 6
School District Littleton District 6
Others
HOA Fee Include Trash
Acceptable Financing Cash, Conventional
Listing Terms Cash, Conventional
Special Listing Condition Private Owner
Read Less Info
Want to know what your home might be worth? Contact us for a FREE valuation!

Our team is ready to help you sell your home for the highest possible price ASAP

Find out why customers are choosing LPT Realty to meet their real estate needs
Learn More About LPT Realty