




2 Beds
1 Bath
1,051 SqFt
2 Beds
1 Bath
1,051 SqFt
Key Details
Property Type Townhouse
Sub Type Townhouse
Listing Status Active
Purchase Type For Sale
Square Footage 1,051 sqft
Subdivision South Broadway
MLS Listing ID IRE7828157
Bedrooms 2
Full Baths 1
HOA Y/N No
Year Built 1905
Annual Tax Amount $2,104
Tax Year 2025
Lot Size 1,306 Sqft
Acres 0.03
Property Sub-Type Townhouse
Source ires
Property Description
There's something really special about this classic brick 2-bedroom rowhome just blocks from South Broadway. With no HOA, two true bedrooms on the main level, a private fenced yard and extra basement storage, this home offers a combination that can be hard to find at this price point in central Denver.
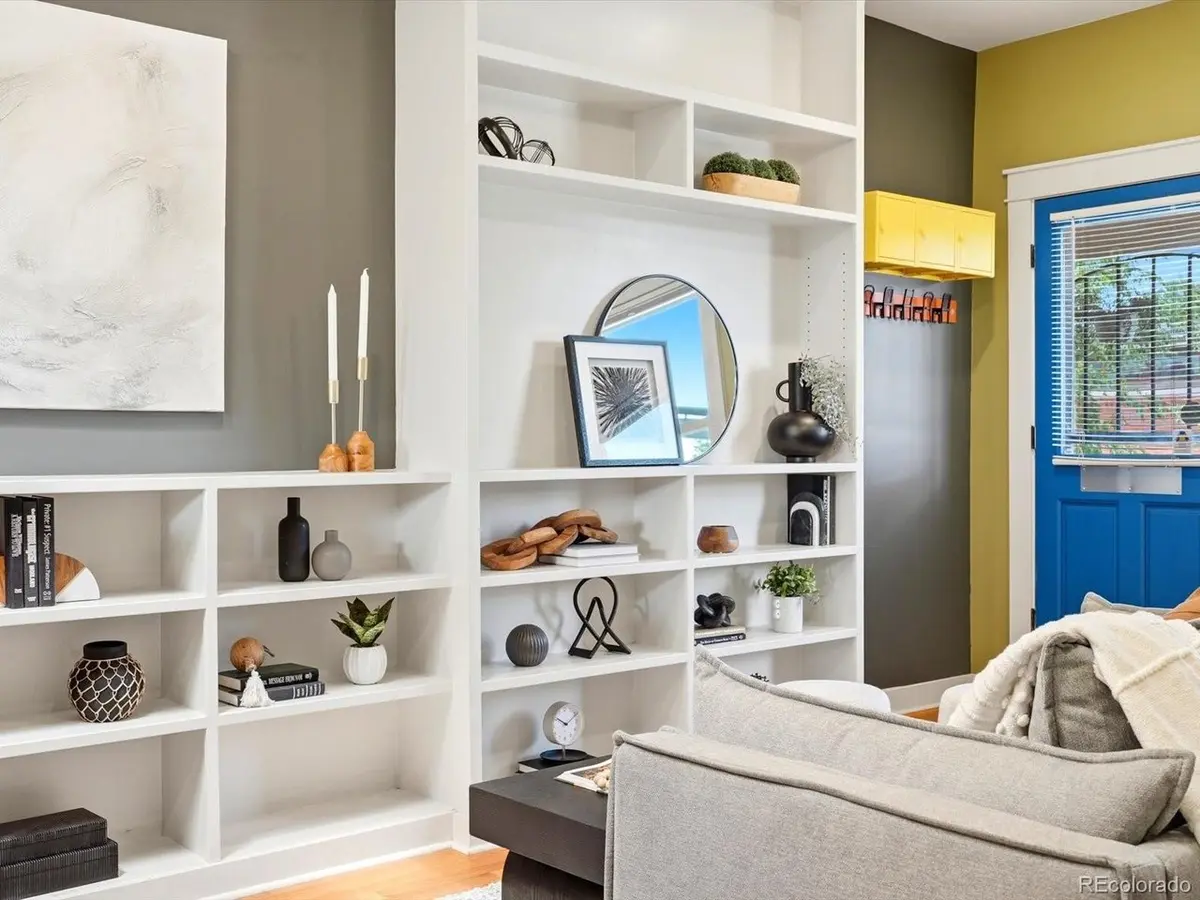
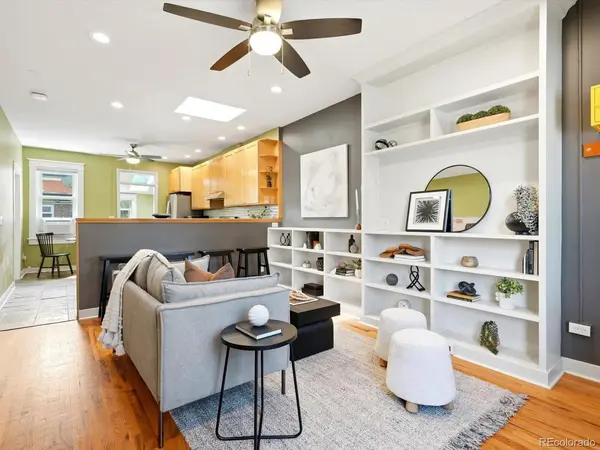
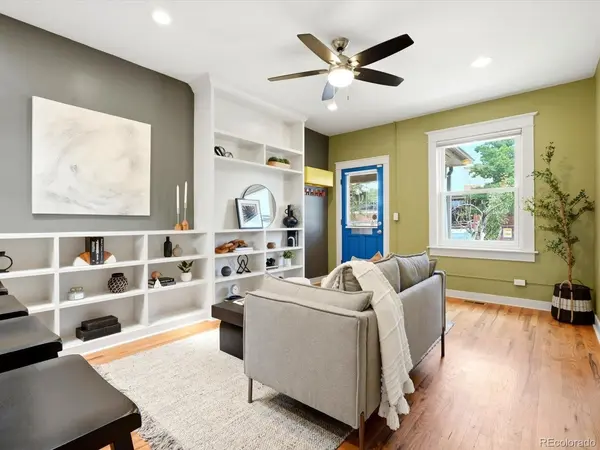
Behind the covered front porch, hardwood floors, built-ins and exposed brick bring in the historic character, while recessed lighting and a skylight keep the living spaces bright and open. The remodeled kitchen features light wood cabinetry, stainless steel appliances, a gas range and subway tile backsplash, with an easy connection to the main living space for everyday living and entertaining.
Both bedrooms are true, usable bedrooms on the main level, giving you flexibility for guests, a dedicated office or comfortable everyday living without relying on basement space. An additional 351 square feet in the basement provides laundry, storage and utility space, while the private fenced yard with low-maintenance turf gives you room for morning coffee, pets, dinner outside or hosting friends.
Recent improvements include a water heater and garbage disposal in 2021, updated windows in 2022, a new skylight in 2026 and routine membrane roof maintenance in 2026.
The real appeal is the lifestyle. South Broadway restaurants, coffee shops, boutiques and nightlife are just blocks away, with easy access to Wash Park, public transit and central Denver. If you want city convenience, private outdoor space, two real bedrooms and no HOA, this one stands out.
Location
State CO
County Denver
Community South Broadway
Area Metro Denver
Zoning U-TU-B2
Direction Park on Bayaud for easiest access
Rooms
Basement Partial, Unfinished
Interior
Interior Features Eat-in Kitchen, Open Floorplan, Skylights
Heating Forced Air
Cooling Wall/Window Unit(s), Ceiling Fan(s)
Appliance Self Cleaning Oven, Dishwasher, Refrigerator, Washer, Dryer, Microwave, Disposal
Exterior
Parking Features None
Fence Fenced
Utilities Available Electricity Available, Cable Available
View Y/N No
Roof Type Rubber
Porch Patio
Garage No
Building
Lot Description House Faces North, Paved
Sewer Public Sewer
Water Public
Level or Stories One
Structure Type Brick
New Construction false
Schools
Elementary Schools Lincoln
Middle Schools Grant
High Schools Denver District 1
School District Denver District 1
Others
Acceptable Financing Cash, Conventional, FHA, VA, 1031 Exchange
Listing Terms Cash, Conventional, FHA, VA, 1031 Exchange
Special Listing Condition Private Owner

Schools and Properties Nearby
Find out why customers are choosing LPT Realty to meet their real estate needs
Learn More About LPT Realty