


$929,000
$939,500
1.1%For more information regarding the value of a property, please contact us for a free consultation.
4 Beds
4 Baths
4,404 SqFt
SOLD DATE : 09/25/2026
Key Details
Sold Price $929,000
Property Type Single Family Home
Sub Type Single Family Residence
Listing Status Sold
Purchase Type For Sale
Square Footage 4,404 sqft
Subdivision Leyden Ranch
MLS Listing ID IRE4744534
Sold Date 09/25/26
Style Contemporary
Bedrooms 4
Full Baths 1
Half Baths 1
Three Quarter Bath 2
HOA Fees $150/mo
HOA Y/N Yes
Year Built 2015
Annual Tax Amount $9,080
Tax Year 2025
Lot Size 0.290 Acres
Acres 0.29
Property Sub-Type Single Family Residence
Source ires
Property Description
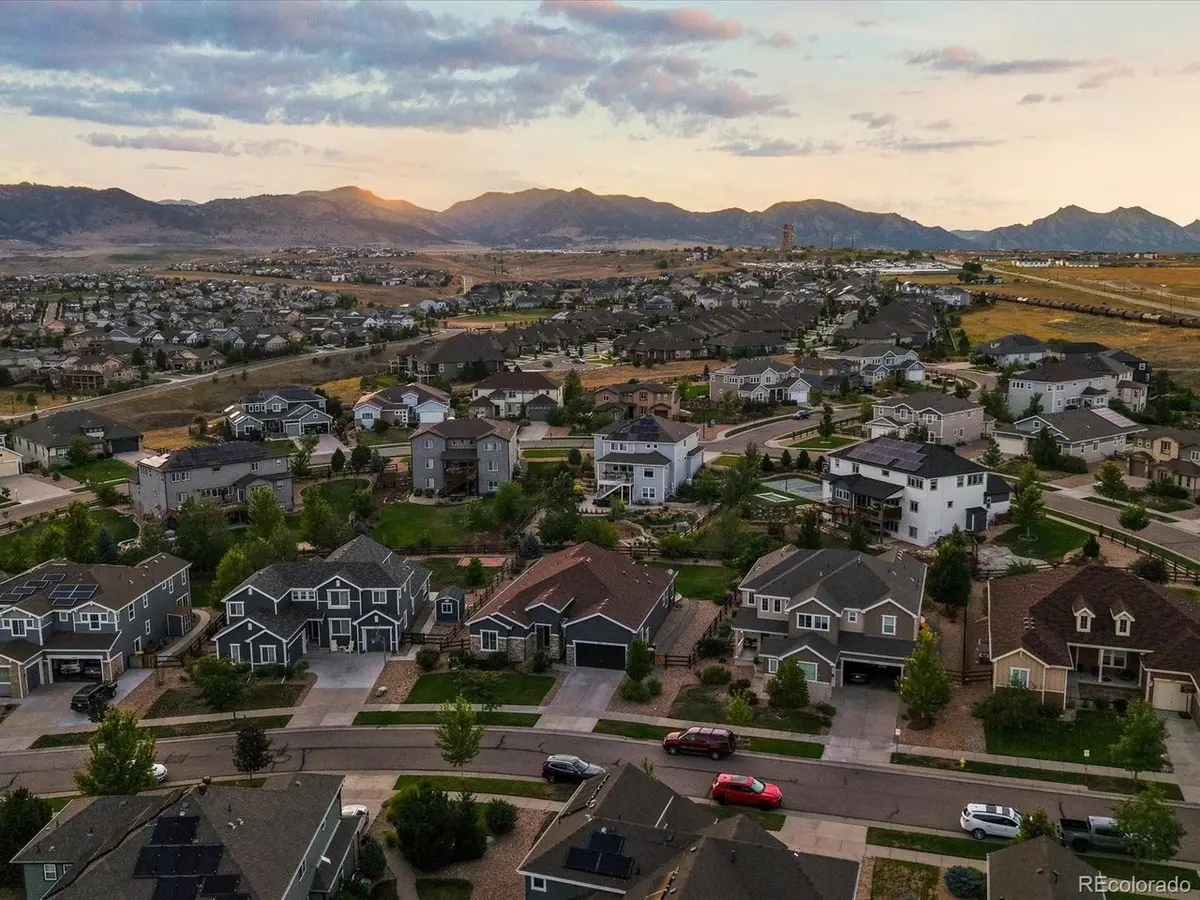
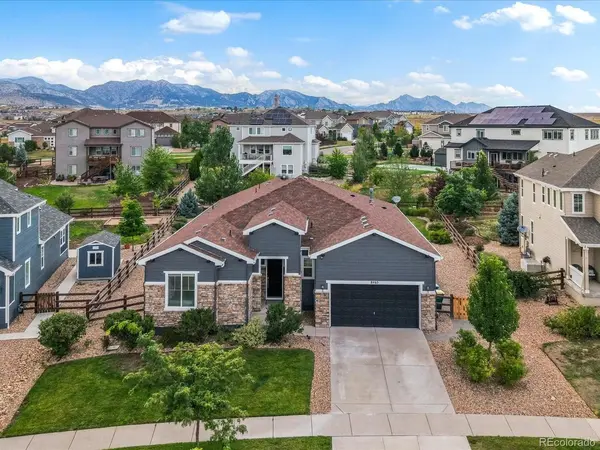
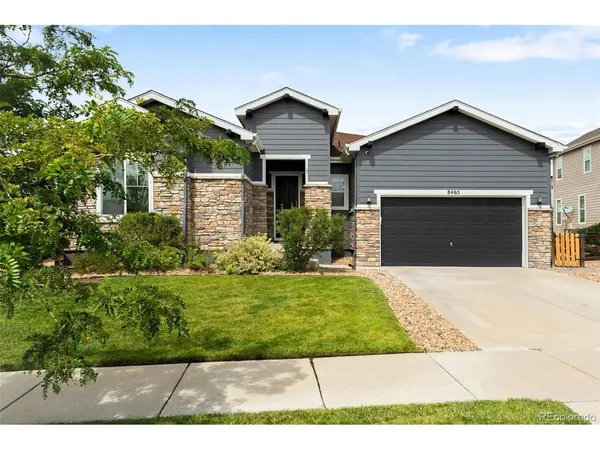
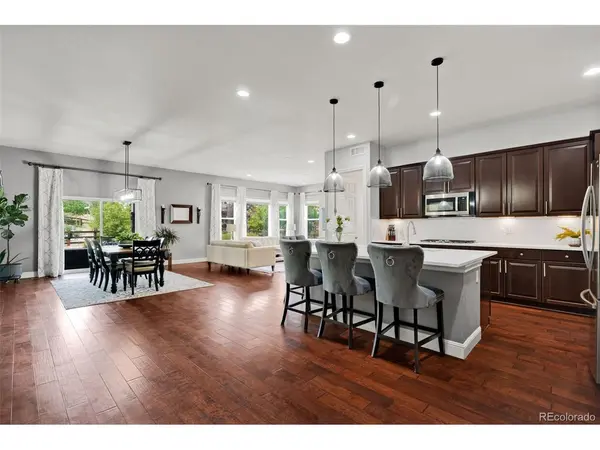
Leyden Ranch is known for mountain views, Colorado sunsets, trails, inviting streets and covered porches built for outdoor living. Just a short drive to Golden for coffee, Boulder for dinner and West Woods Golf Club-one of Colorado's most popular public courses. This is one of the community's largest ranch-style floor plans, offering true main-level living with a fully finished basement. Engineered hardwood floors run throughout the main level. The updated kitchen features new countertops and backsplash, dual ovens, a gas cooktop, stainless steel appliances and a large island with room to cook, bake and gather. The open layout connects the kitchen to the dining area and family room with a gas fireplace. The private primary suite includes a walk-in closet and an updated bath with custom tile, a glass-enclosed shower and dual vanity. Two additional bedrooms, a full bath, powder bath, mudroom and large pantry complete the main level. The finished basement has space for a large sectional, pool table and game area. A wet bar with a dishwasher and beverage refrigerator adds flexibility for entertaining or extended stays. The lower level also includes a fourth bedroom with an attached bath, large laundry room, oversized pantry and ample storage. Outside, enjoy a covered patio, extended entertaining area, landscaped backyard and views from the patio. A three-car tandem garage completes this spacious ranch designed for easy living.
Location
State CO
County Jefferson
Community Leyden Ranch
Area Metro Denver
Rooms
Family Room 1
Basement Full, Partially Finished
Interior
Interior Features Eat-in Kitchen, Open Floorplan, Walk-In Closet(s), Wet Bar, Kitchen Island
Heating Forced Air
Cooling Central Air
Fireplaces Type Family Room, One
Appliance Double Oven, Dishwasher, Refrigerator, Washer, Dryer, Microwave, Disposal
Exterior
Exterior Feature Sprinkler System, Tandem Garage
Parking Features Attached
Garage Spaces 3.0
Fence Partial
Community Features Playground, Park, Trail(s)
Utilities Available Electricity Available, Cable Available
View Y/N Yes
View Mountain(s)
Roof Type Composition
Porch Patio
Garage Yes
Building
Lot Description Paved, Gutters
Sewer Public Sewer
Architectural Style Contemporary
Level or Stories One
Structure Type Frame,Wood Siding,Other
New Construction false
Schools
Elementary Schools Meiklejohn
Middle Schools Wayne Carle
High Schools Jefferson Dist R-1
School District Jefferson Dist R-1
Others
HOA Fee Include Trash,Snow Removal
Acceptable Financing Cash, Conventional, FHA, VA
Listing Terms Cash, Conventional, FHA, VA
Special Listing Condition Private Owner
Read Less Info
Want to know what your home might be worth? Contact us for a FREE valuation!

Our team is ready to help you sell your home for the highest possible price ASAP

Find out why customers are choosing LPT Realty to meet their real estate needs
Learn More About LPT Realty