



$1,900,000
$1,749,000
8.6%For more information regarding the value of a property, please contact us for a free consultation.
4 Beds
4 Baths
3,396 SqFt
SOLD DATE : 09/30/2026
Key Details
Sold Price $1,900,000
Property Type Single Family Home
Sub Type Single Family Residence
Listing Status Sold
Purchase Type For Sale
Square Footage 3,396 sqft
Subdivision Berkeley
MLS Listing ID IRE4647085
Sold Date 09/30/26
Bedrooms 4
Full Baths 3
Half Baths 1
HOA Y/N No
Year Built 2021
Annual Tax Amount $8,891
Tax Year 2025
Lot Size 5,662 Sqft
Acres 0.13
Property Sub-Type Single Family Residence
Source ires
Property Description
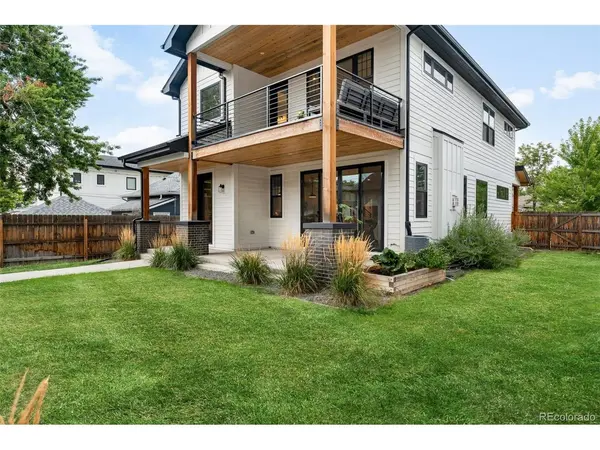
A rare opportunity just blocks from Tennyson Street: a newer single-family home with more than 3,100 square feet of living space, a generous 5,800-square-foot lot, and room to truly spread out in the heart of one of northwest Denver's most loved neighborhoods. Completed in 2021, 4121 Yates pairs the energy and walkability of Tennyson with the space, privacy, and functionality that can be hard to find this close to it.
The open main level is designed for both everyday living and entertaining, with generous living and dining spaces, a beautifully appointed kitchen, and a dedicated main-floor office that can easily flex as an additional bedroom. Upstairs, three bedrooms include a spacious primary suite with beautiful views, a private patio, and a spa-like bath featuring both a walk-in shower and soaking tub. Laundry is conveniently located on the same level as the bedrooms, while an additional den with two built-in workspaces creates even more flexibility for working from home, homework, or creative space.
The lower level feels like its own retreat, with a private fourth bedroom and full bathroom, perfect for hosting overnight guests. Plus an entire second living room with plenty of room for movie nights, a playroom, or a separate hangout space. An oversized two-car garage offers plenty of room for storage, gear, or a home gym.
Outside, the generous backyard features an established garden and covered patio perfect for outdoor dining, with additional space to play, entertain, or simply enjoy Colorado evenings. All of it is just blocks from Tennyson Street's restaurants, coffee shops, boutiques, parks, and neighborhood favorites - offering the walkable lifestyle with the space and privacy of a true single-family home.
Location
State CO
County Denver
Community Berkeley
Area Metro Denver
Zoning U-SU-C1
Rooms
Family Room 1
Basement Full, Partially Finished
Interior
Heating Forced Air
Cooling Central Air
Fireplaces Type Gas, One
Appliance Double Oven, Dishwasher, Refrigerator, Dryer, Microwave, Disposal
Exterior
Exterior Feature Heated Garage, Oversized Garage
Parking Features Carport
Garage Spaces 2.0
Fence Fenced
Utilities Available Electricity Available
View Y/N No
Roof Type Composition
Porch Patio
Garage Yes
Building
Lot Description Level, House Faces East, Paved, Gutters
Sewer Public Sewer
Level or Stories Two
Structure Type Stone,Vinyl Siding
New Construction false
Schools
Elementary Schools Centennial
Middle Schools Skinner
High Schools Denver District 1
School District Denver District 1
Others
Acceptable Financing Cash, Conventional, FHA, VA
Listing Terms Cash, Conventional, FHA, VA
Special Listing Condition Private Owner
Read Less Info
Want to know what your home might be worth? Contact us for a FREE valuation!

Our team is ready to help you sell your home for the highest possible price ASAP

Find out why customers are choosing LPT Realty to meet their real estate needs
Learn More About LPT Realty